
Price Reduction








Address
2852 W Indiana, Caruthers, CA
Price
$ 425,000
Property Attributes
- MLS#642427
- TypeSingle Family
- Listing Status Active
- CountyFresno
- CityCaruthers
- Area609
- Zip93609
- StyleRanch
- Year Built2016
- Price$ 425,000
- Bedrooms3
- Full Bathrooms2
- Half Bathrooms0
- Sqr Footage1539
- Lot Size0.1928 Acres
Data Source:
Fresno MLS
Property Description
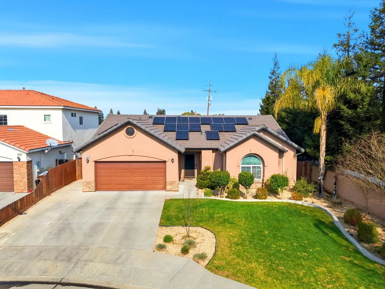
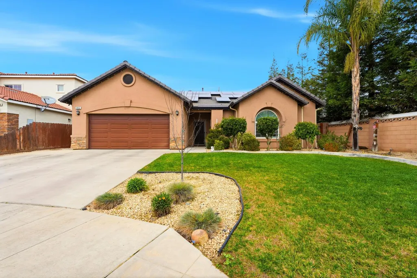
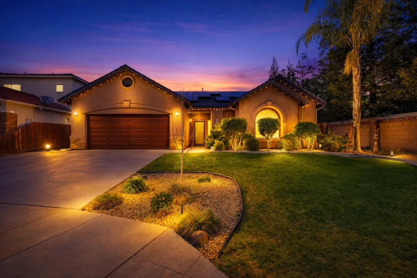
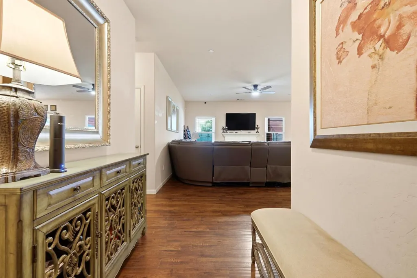
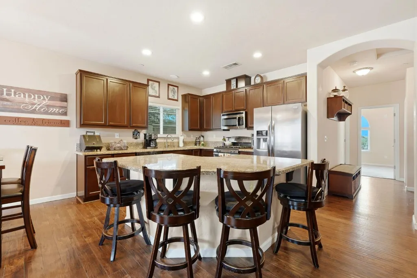
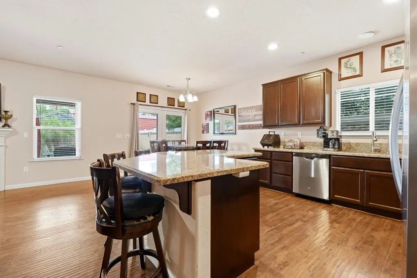
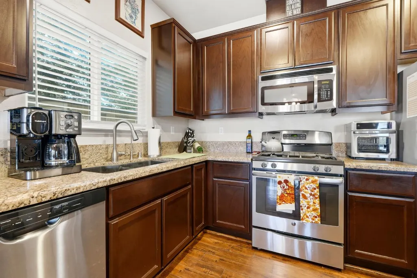
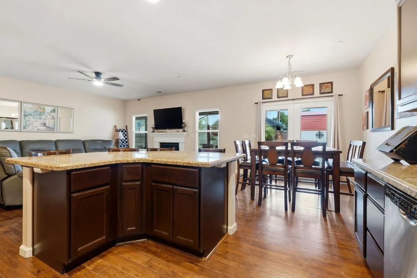
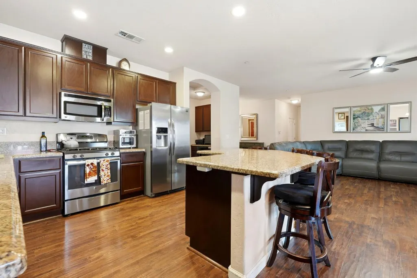
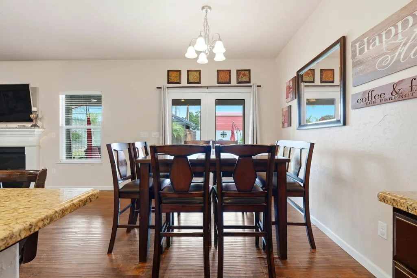
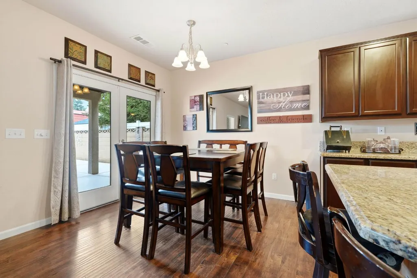
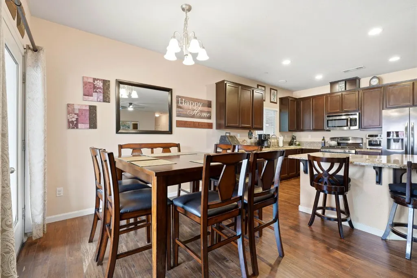
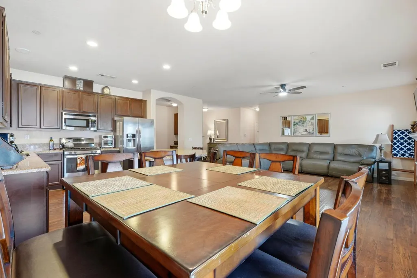
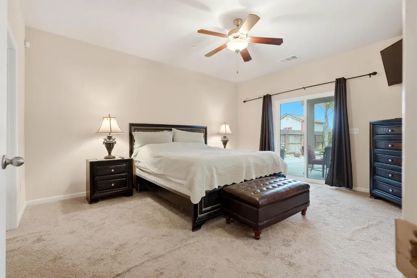
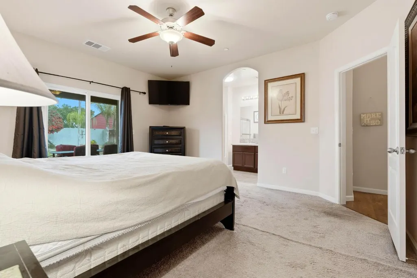
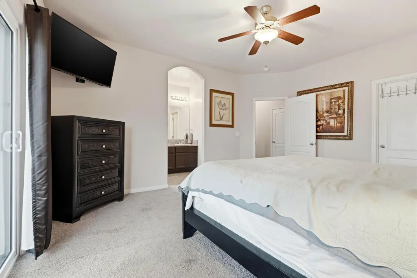
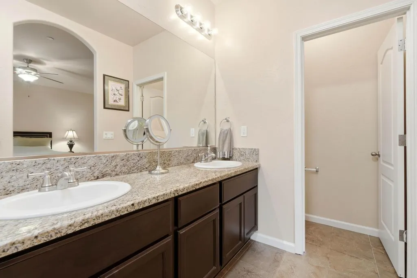
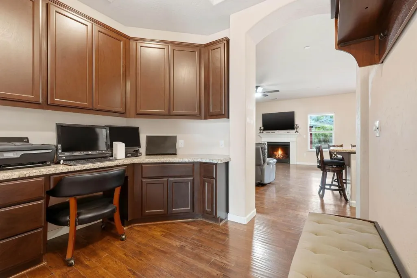
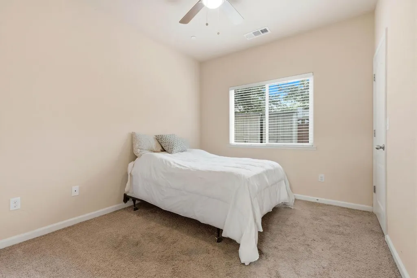
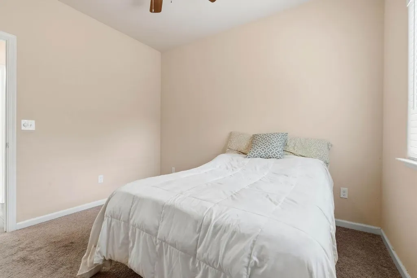
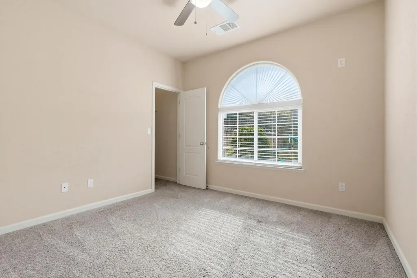
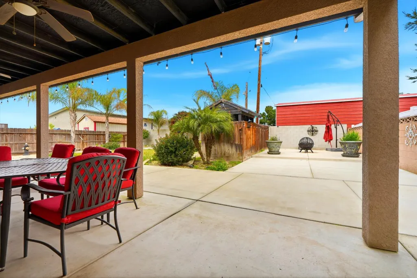
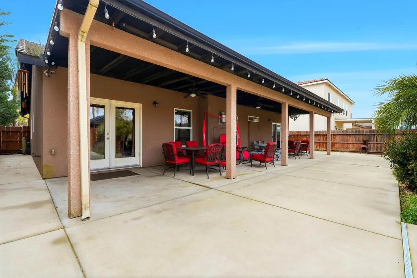
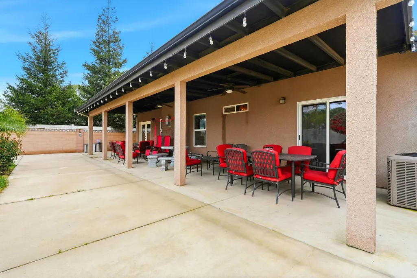
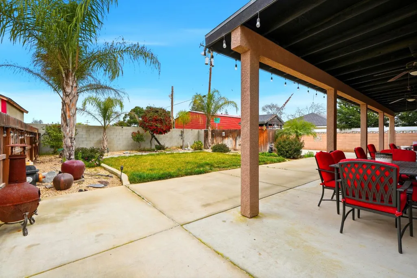
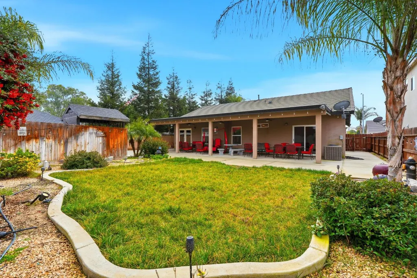
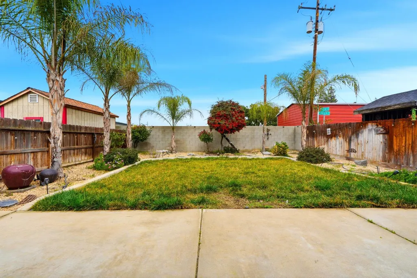
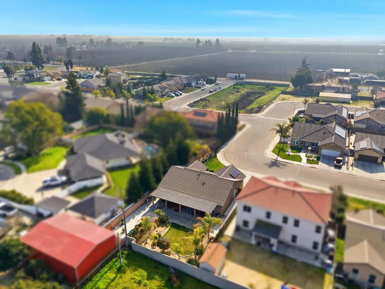
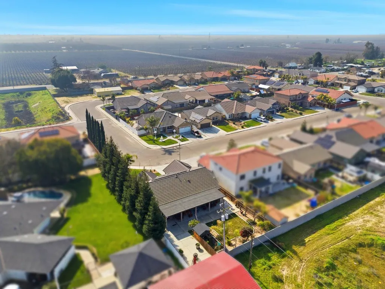
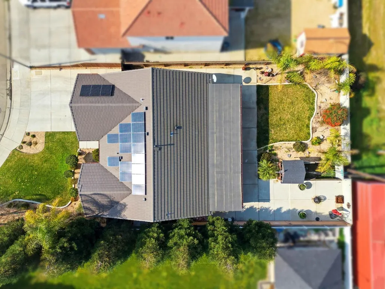
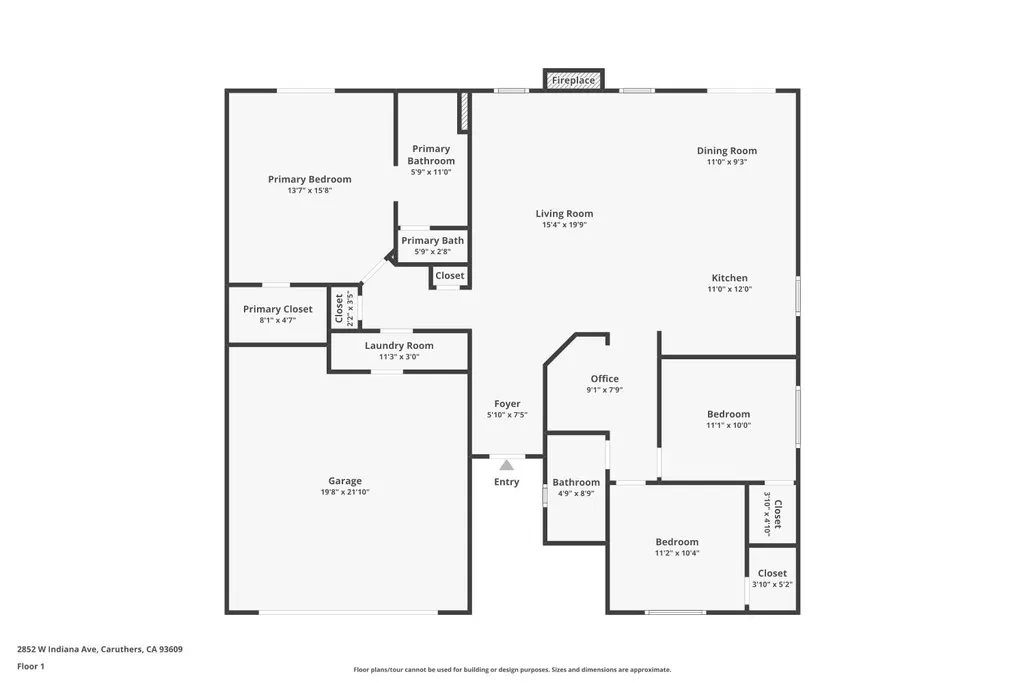
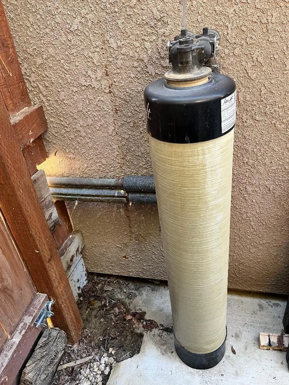
Beautiful Caruthers Home with Energy-Saving Solar! Welcome to this beautifully maintained 3-bedroom, 2-bath home, built in 2016 and offering approximately 1,539 square feet of comfortable living space on a spacious 8,400-square-foot lot in a desirable Caruthers neighborhood.This home offers a great combination of comfort, functionality, and energy efficiency, including a solar system that can help reduce monthly electric costs.Inside, you'll find:Durable laminate flooringCozy fireplaceGranite countertopsStainless steel appliancesConvenient hallway office/workspacePrivate primary suite with direct patio accessStep outside and enjoy the extended covered patio with ceiling fans, expanded concrete, and mature landscaping creating the perfect setting for entertaining, relaxing, or enjoying the outdoors year-round.Energy-saving solar systemTile roofWhole-home Rain Soft water treatment systemSpacious backyardExtended outdoor entertaining areaDon't miss this opportunity to own a well-maintained, energy-efficient home in Caruthers. Schedule your private showing today!
| Elementary School | Middle School | High School |
|---|---|---|
| Caruthers Elementary School | Caruthers Middle School | Caruthers High School |
| Price History | |
|---|---|
| 2/4/2026 | Listed $465,000 |
| 3/23/2026 | 3$449,000 |
| 5/17/2026 | 2$442,000 |
| 6/18/2026 | 1$437,000 |
| 8/23/2026 | 3$425,000 |
General Features
| Sewer | Public Sewer |
|---|---|
| Cooling | 13+ SEER A/C |
| Utilities | Public Utilities |
| Roof | Tile |
| Appliances | F/S Range/Oven |
| Zoning | R1 |
| Garage Spaces | 2 |
| Architectural Style | Ranch |
| Construction Materials | Stucco |
| Year Built | 2016 |
| Electric | On |
| Stories Count | 1 |
| Levels | One |
| Property Subtype | Single Family Residence |
| Parcel Number | 04325052S |
| Assoc Fee Paid Per | None |
| County | Fresno |
| Property Type | Residential |
| Status | Active |
| Directions | From CA-41 Freeway, head West on Mt View left on Tahoe. Pass Caruthers high school, turn right onto Kincaid left on Missouri straight to Indiana and make a right turn. |
| High School | Caruthers |
| City | Caruthers |
| Senior Community Y/N | false |
| High School District | Caruthers Unified |
| MLS Area | 609 |
| Lot Size Units | Square Feet |
| Lot Size Square Feet | 8398.368 |
| Carport Y/N | false |
| Elementary School | Caruthers |
| Middle/Junior High School | Caruthers |
| Living Area Units | Square Feet |
| Standard Status | Active |
| Virtual Tour | https://www.zillow.com/view-imx/5f58923a-d644-4e02-aa81-a29ef033d1b2?setAttribution=mls&wl=true&initialViewType=pano&utm_source=dashboard |
| Freehold | IDX |
Interior Features
| Interior Amenities | Isolated Bedroom |
|---|---|
| Flooring | Carpet |
| Total Fireplaces | 1 |
| Fireplace Features | Gas |
| Common Walls | No One Below |
| Window Features | Double Pane Windows |
| Fireplace Y/N | true |
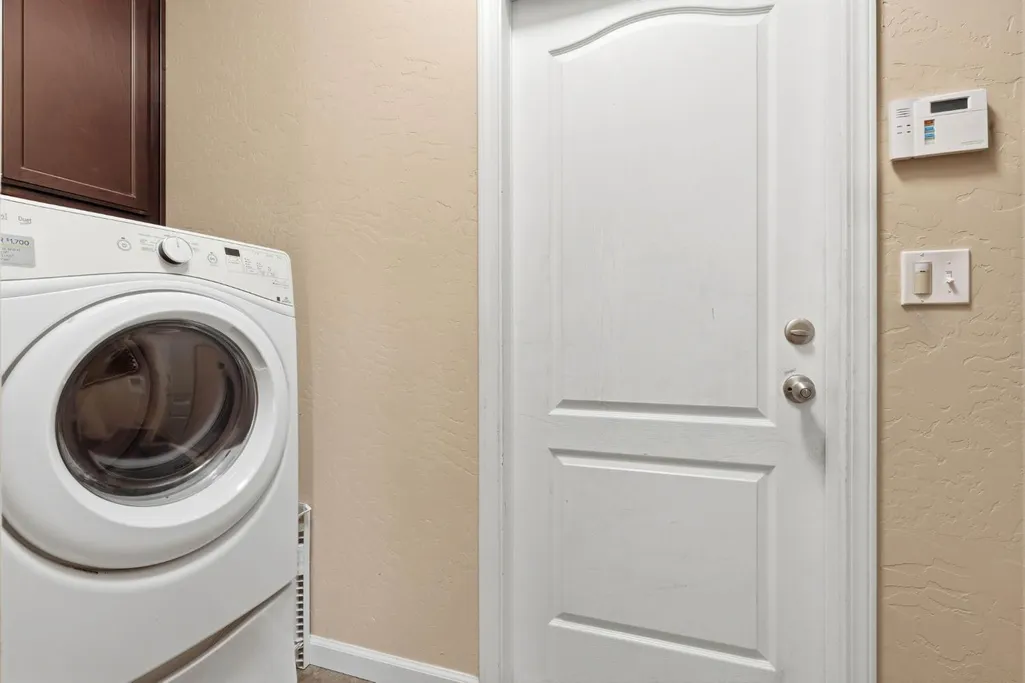
| Laundry Features | Inside |
| Total Bedrooms | 3 |
| LivingAreaSource | Public Records |
Exterior Features
| Parking Features | Garage Door Opener |
|---|---|
| Lot Features | Urban |
| Water Source | Public |
| Lot Size Area | 8398.368 |
| Foundation Details | Concrete |
| Building Area Total | 1539 |
| Lot Size Acres | 0.1928 |
Amenities
- Foreclosure
- Views
- Short Sale
- New Construction
- Adult 55+
- Lease To Own
- No HOA Fees
- Furnished
- Primary On Main
- Air Conditioning
- Seller Finance
- Green
- Fixer Upper
- Horse
- Golf
- Fireplace
- Deck
- Garage
- Basement
- Pool
Property vs Single Family Average in 93609
Year Built
 © 2026 Fresno Association of REALTORS ®. All rights reserved. The data relating to real estate for sale on this web site comes in part from the Internet Data eXchange (IDX) of the Multiple Listing Service. Real estate listings held by brokerage firms other than Central California Real Estate Pros are marked with the IDX logo and detailed information about them includes the name of the listing broker and the name of the listing agent.
All data, including all measurements and calculations
© 2026 Fresno Association of REALTORS ®. All rights reserved. The data relating to real estate for sale on this web site comes in part from the Internet Data eXchange (IDX) of the Multiple Listing Service. Real estate listings held by brokerage firms other than Central California Real Estate Pros are marked with the IDX logo and detailed information about them includes the name of the listing broker and the name of the listing agent.
All data, including all measurements and calculations
